
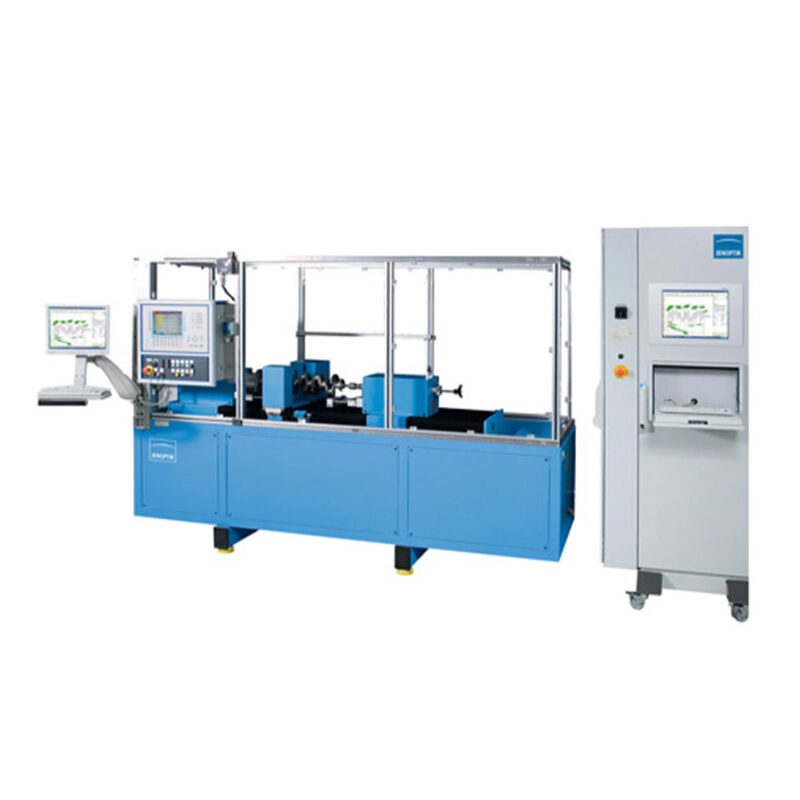
Opticline AMV923H
Jenoptik designed the Opticline AMV series optical measuring systems specifically for automation.
Description
The Opticline AMV series optical measuring systems meet the high demands of automation. They deliver precise measured data on your workpieces with repeat accuracy
Jenoptik designed the Opticline AMV series optical measuring systems specifically for automation. With intelligent hardware and software interfaces, they can be integrated flexiblyand seamlessly into your automated production processes. Our systems deliver high-precision and reliablemeasurement results– even after long-term operation in a tough production environment.
The shaft measuring systems have impressive measurement cycle of just seconds. This means you can efficiently monitor production, and generate less waste. The systems come in various designs so that they can be loaded either horizontally or vertically. We also offer special measuring system for particularly large and heavy shafts. If necessary, we can tailor our systems to your exact requirements.
Our measurement and evaluation software offers comprehensive functions with additional options for correction value control, and can be effortlessly integrated in the manufacturing process. The program is easy to understand and simple to operate.
The Opticline AMV Series: for concatenated use in production
The optical measuring systems of the AMV series have been specially developed for automated concatenation in production. They are extremely resistant and low-maintenance, and deliver precise measurement results with repeat accuracy in form and dimensions. Depending on your requirements, the shaft measuring systems can be arranged horizontally or vertically, for example to measure large workpieces such as crank shafts. The systems can be integrated easily and flexibly into your automated production processes.
The workpieces that can be tested with the AMV series have a maximum length of 900 mm, and a diameter of up to 230 mm. The measuring times are very quick – even with complex workpiece geometries
Features
- Precise and fast: High measuring accuracy; no operator influence on results. The measuring systems can be integrated into the machining process.
- Ergonomic and safe: Automated loading possible; even heavy workpieces are easy to handle.
- Robust and virtually wear-free: Optimized for use in production.
- Efficient: Reduce waste and material consumption.
- Customer-specific: Horizontal and vertical system design possible, project-specific housings and enclosures, systems that can be customized according to your workpieces and measuring tasks.
- Easy to understand operating software: Minimal training requirements and intuitive operation.
Application
- Automotive industry: Measurement of turbochargers, engine valves, pistons, camshafts and crank shafts, gear shafts and drive shafts.
- Turned and ground parts producers: Measure shaft-shaped, largely axially symmetrical workpieces.
- Medical technology: Measure implants, bone screws, and rotating instruments.
You must be logged in to post a review.
Reviews
There are no reviews yet.